
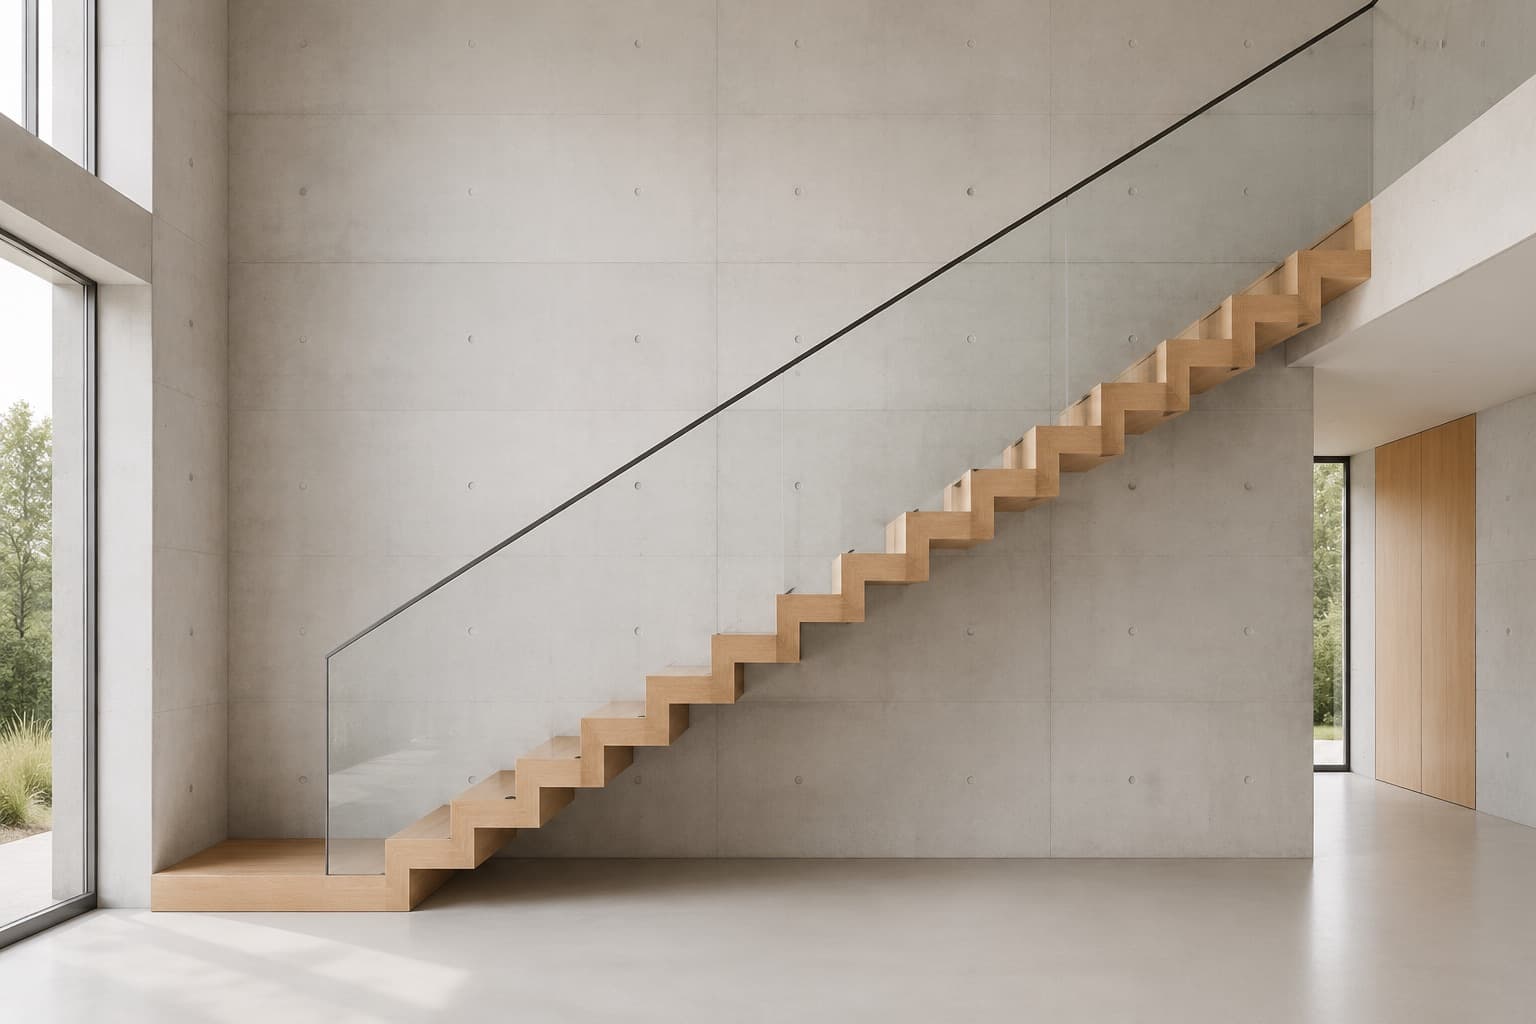
Helsinki, Finland
Folded Oak Staircase
A continuous ribbon of oak folding its way up a wall of precast concrete panels.
The Story
The family asked for calm. A house near the shoreline, pale light for most of the year, and an interior that would never compete with the view.
The staircase had one wall to work with — large precast panels, smooth and cool, with the rhythm of tie-holes as their only ornament.
We answered with a single folded ribbon of oak: tread becomes riser becomes tread, one continuous grain wrapping every corner.
There is no visible structure, no handrail post, no break in the line. A sheet of glass with a slim dark rail is the only other element.
In a house built around silence, the staircase is the quietest thing in it.
Material Details
Crafted to Be Touched
Design Decisions
Why a folded ribbon
One material, one line. The fold gives the stair its strength and its story — nothing needs to be added.
Why precast concrete
The panels were cast with the same care as the joinery. Their tie-holes give the wall scale without decoration.
Why no visible steel
The structure lives inside the fold and the wall. What you see is what the family wanted to live with: oak, concrete, light.
Helsinki — walkthrough
Project Facts
- Location
- Helsinki, Finland
- Configuration
- Straight, folded flight
- Material
- Solid oak, closed treads
- Glass
- 88.2 VSG ESG Clear
- Lighting
- None — daylight only
- Production
- 7 weeks
- Installation
- 3 days
From First Call to Finished Home
- 01Consultation
- 02Design
- 03Engineering
- 04Production
- 05Installation
- 06Completed Home
“Guests run their hand along the fold every time. So do we.”
Homeowners, Helsinki
Materials in This Project
Inspired by this project?
Every home is unique. Create a staircase designed specifically for your own interior.
More Projects
← Back to Projects
Ready to Design
Your Staircase?
Use the HOSET Calculator to design your staircase, compare materials, explore options and receive an instant estimated price.